
Tile Installation in Carson, CA
Large-format floors, bathroom remodels, and kitchen backsplashes in Carson's planned community neighborhoods.
Carson was built out largely in the 1960s and 1970s as a planned community, which means most single-family homes sit on poured concrete slabs rather than raised wood foundations. That is a real advantage for tile work: slab floors are generally flat, stable, and ready for large-format porcelain without needing uncoupling membrane. The typical Carson home also has more generous interior square footage than some older South Bay neighborhoods, making open-plan floor tile jobs a common and satisfying project.
Services Available in Carson
Projects in Carson
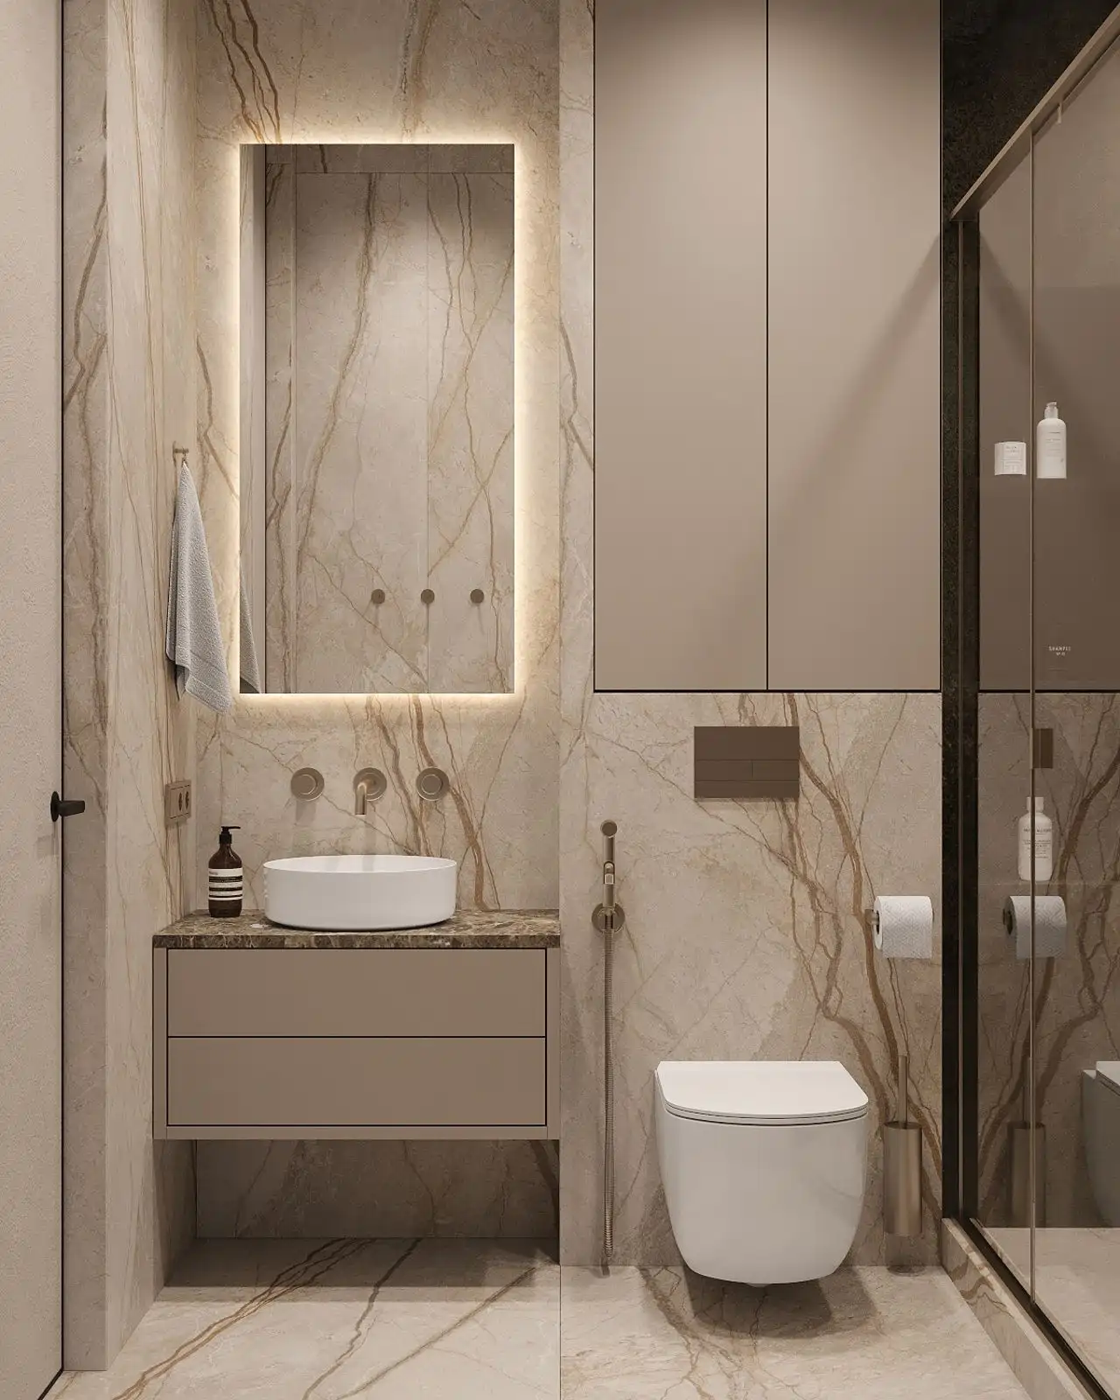
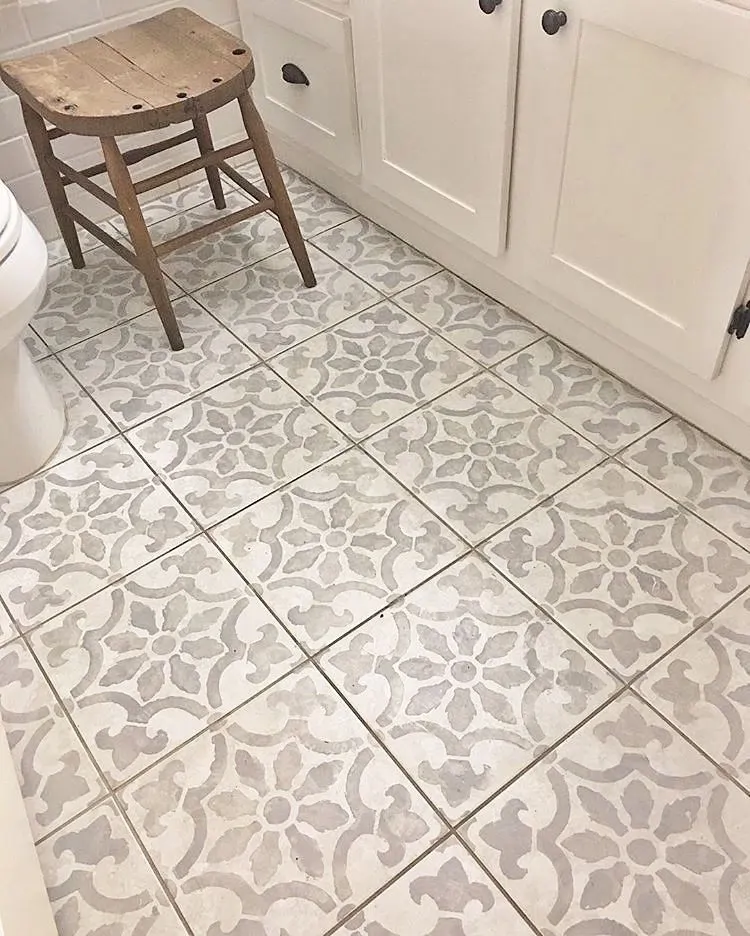
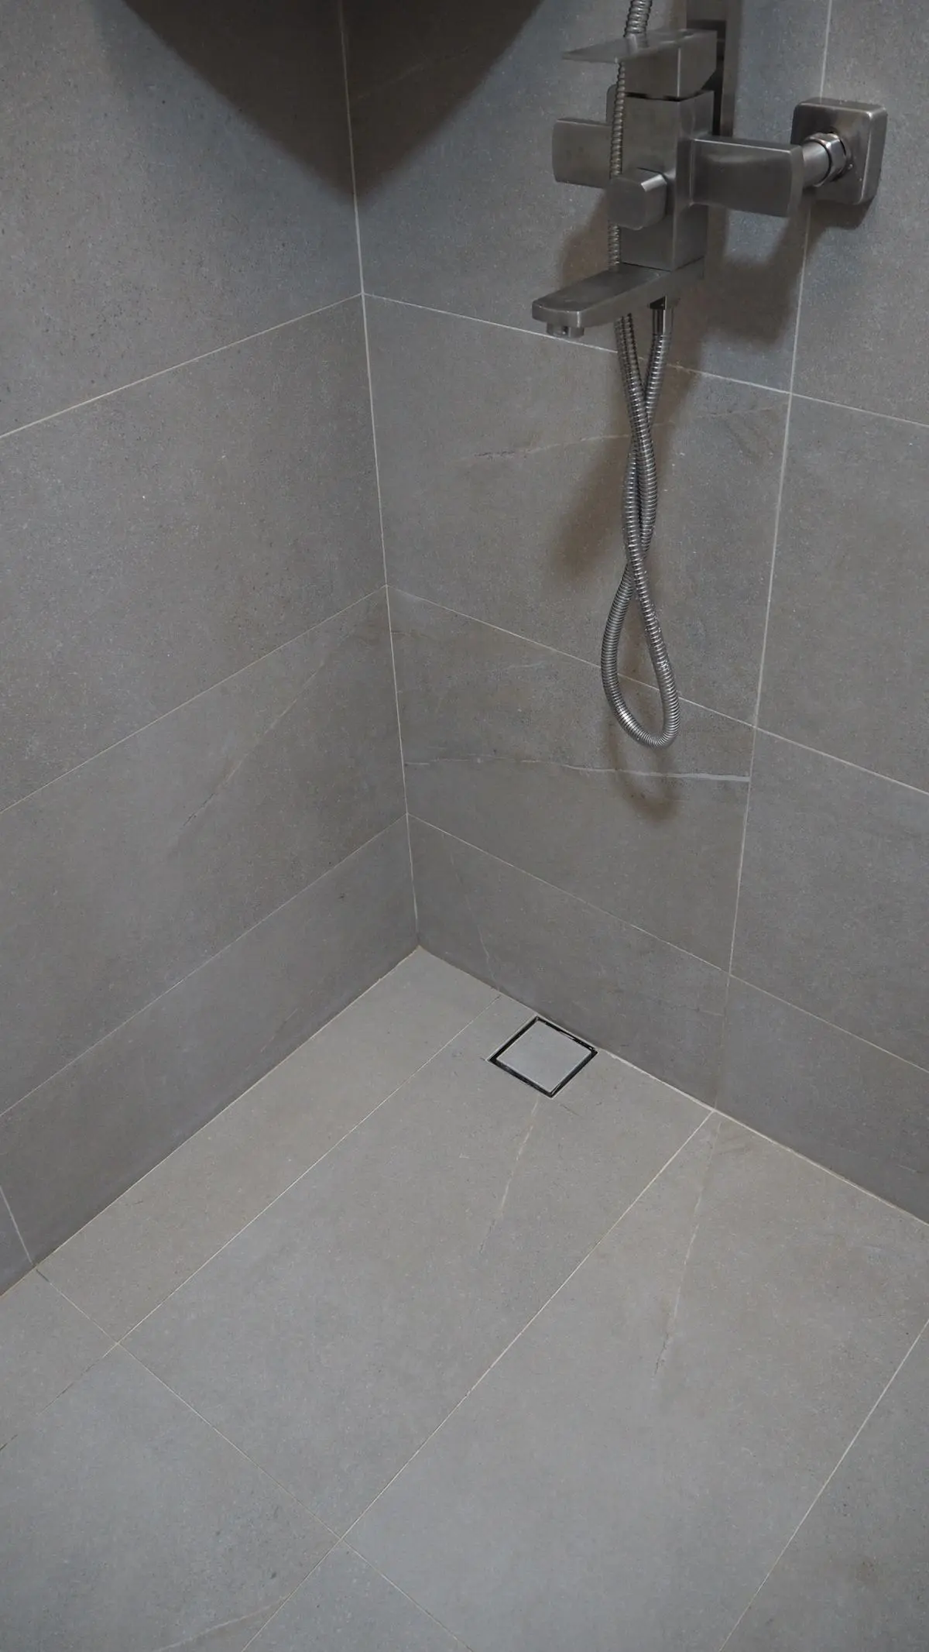
How a Carson Job Runs
FAQ for Carson Homeowners
Is large-format tile a good choice for Carson homes?
Often, yes. Carson's concrete slab foundations tend to be flat and stable, which is ideal for large-format tile (anything 15 inches or larger). The fewer grout lines in a large-format floor also mean less maintenance over time. We still check flatness before any install and correct where needed, but Carson slabs typically require less prep work than older wood-frame substrates.
Do I need to vacate the house during a tile installation?
For a kitchen backsplash, generally no — we work in a focused area and the kitchen is usable again by evening. For a full bathroom remodel, that bathroom will be out of service for the duration of the project (typically two to four days). If it is the only bathroom in the home, we discuss scheduling and staging options upfront so it is not a surprise.
Can I choose a diagonal tile layout on a slab floor?
Yes. A diagonal layout generates more cuts and uses slightly more tile (we recommend 15% overage instead of 10%), but the installation process on a slab is the same. The layout lines are struck at 45 degrees from the room's reference axis, and the rest follows. It is a good choice for rooms where the standard grid orientation would look awkward relative to the room shape.